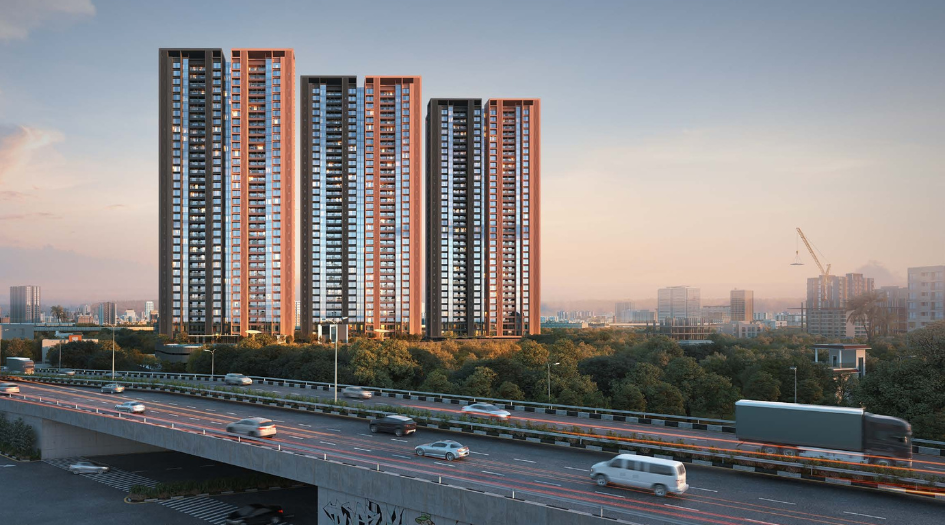
MahaRERA Website
maharera.maharashtra.gov.inProject MahaRERA No.

ANP-Ultimus-P52100047835
Project MahaRERA No.

A51700026634
For Best Offers Fill Your Details

ANP Corp
Developer

Wakad, Pune
Location
About ANP Ultimus Project
ANP Ultimus Wakad is a Project by ANP Corp situated in the most premium location of Wakad, Pune. It offers 2, 2.5, 3 & 3.5 BHK Flats. Also, get the Floor Plan, Price Sheet, RERA ID, Reviews, Possession Timeline, Construction Status, Location Advantages, Address, Amenities, and specifications.
ANP Ultimus by ANP Corp has 6 towers of 34 storeys. ANP Wakad Property Features Amenities like Entry Guardhouse, Entry Plaza/Portal, Entry Water Feature, Commercial Promenade Plaza, Accent Water Feature, Outdoor Fitness, Practice Cricket Area, Resting Pavilion, Viewing Pavilion, Half Basketball Court, Sitting Pavilion, Jogging Track, Lawn with Cascading Seats, Main Lap Pool, Kid’s Pool, Jacuzzi, Sunken Lounge, Pool Lounge, Pool Deck, Indoor Activity Area, Outdoor Dining Area, Shower Room/Open Shower, Kid’s Play Area, Clubhouse, Spill Out Dining Area, Activity Lawn, Youth Corner, Activity Deck, Sitting Planter, Central Pavilion, Gymnasium, Senior Pavilion, WIFI Pods, Party Lawn, Super Tree, Amphitheatre.
ANP Ultimus MahaRERA is P52100047835. ANP Ultimus Wakad Carpet area is 2, 2.5, 3 & 3.5 BHK- 786 Sqft and Price is 74.42 L*.
ANP Pune Property Internal Specification is Vitrified flooring for entire Living, Kitchen, and Bedrooms, 4’ x 2’ GVT tiles for toilet dado up to lintel level, Anti-skid tiles for bathroom flooring, Anti-skid tiles for terraces, Gypsum finish internal walls, Veneer main door with biometric lock, Internal laminate doors with mortise locks, Aluminium doors and windows with toughened glass, Mosquito mesh for aluminium windows, Diverters in toilets, Glass partition for shower area in two master toilets, Exhaust fans for all toilets, Hot water system for all toilets (solar and heat pump combined), 2×2 grid false ceiling in all toilets, D.G. backup for light points in flat except power points, High-quality CP and sanitary fittings with wall-hung commode in all toilets (Grohe/Toto or equivalent make), Lustre paint for entire flat, Engineered stone top kitchen platform with stainless steel sink, High-quality switches and wiring with adequate number of light points and TV/Telephone/AC points in all rooms, S.S. railing with laminated glass for terraces, Integrated society system with intercom facility for each flat, Earth Leakage Circuit Breaker (ELCB) in each flat, Provision for broadband connection, Suspended slung plumbing piping for toilets, VDP for each flat.
ANP Ultimus Wakad has Excellent Connectivity to Xion Mall is just 3 minutes away, Sayaji Hotel is 4 minutes away, Bhumkar Chowk can be reached in 5 minutes, D-Mart is also 5 minutes away, Hinjewadi IT Park is accessible in 7 minutes, Indira College is 8 minutes away, and City Pride is just 10 minutes away.
ANP Ultimus's Address is Service Rd, Bhujbal Chowk, Wakad, Pimpri-Chinchwad, Maharashtra 411057.

ANP Ultimus Overview

Project Name
ANP Ultimus
Location
Wakad, Pune
Developer Name
ANP Corp
TOTAL TOWERS
6
FLOORS
34 Storey
APARTMENTS
2 BHK, 3 BHK
AREA
746-1046 Sqft
POSSESSION
Under Construction
RESEDENTIAL
PropertyANP Ultimus Property Specification
| New Launch at Wakad Prime Location |
| Ultra-Premium 2, 2.5, 3 & 3.5 BHK Residences |
| 6 Residential Towers |
| Countless lifestyle Amenities |
| Vastu complaint Flat |
| Exclusive Access with Best Connectivity |
Configuration & Price Of ANP Ultimus
| Type | Carpet Area (sq ft) | Price |
|---|---|---|
| 2 BHK | 746 sqft | 1.01 Cr* |
| 3 BHK | 1046 sqft | 1.37 Cr* |
ANP Ultimus Floor Plan
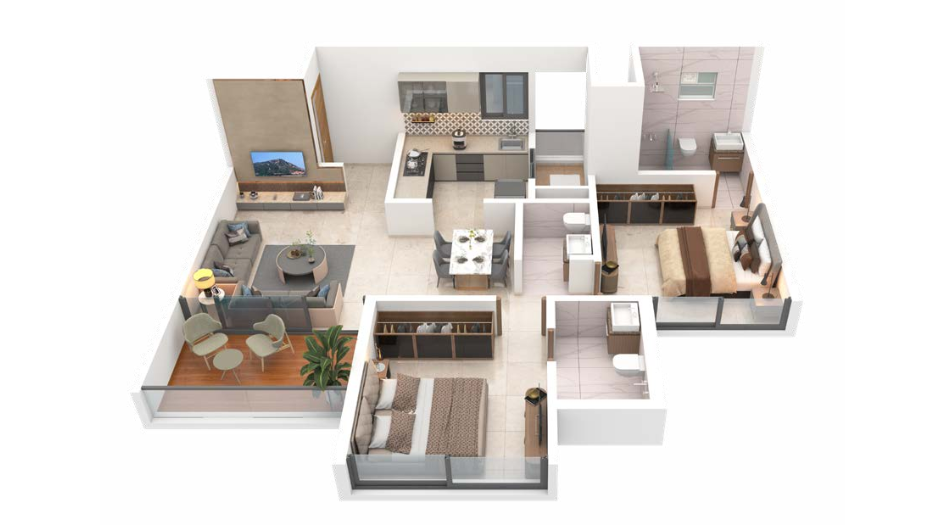
ANP-Ultimus-Floor-Plan-2-BHK
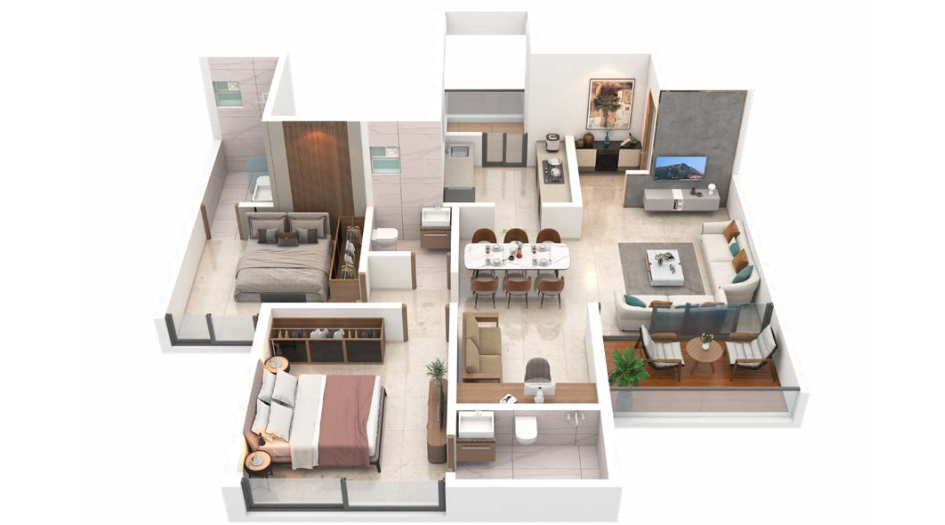
ANP-Ultimus-Floor-Plan-2.5-BHK
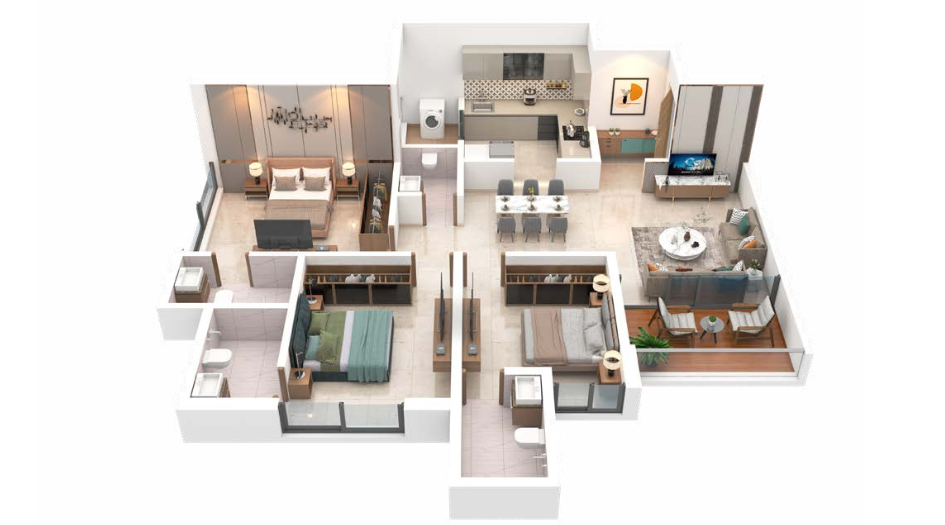
ANP-Ultimus-Floor-Plan-3-BHK
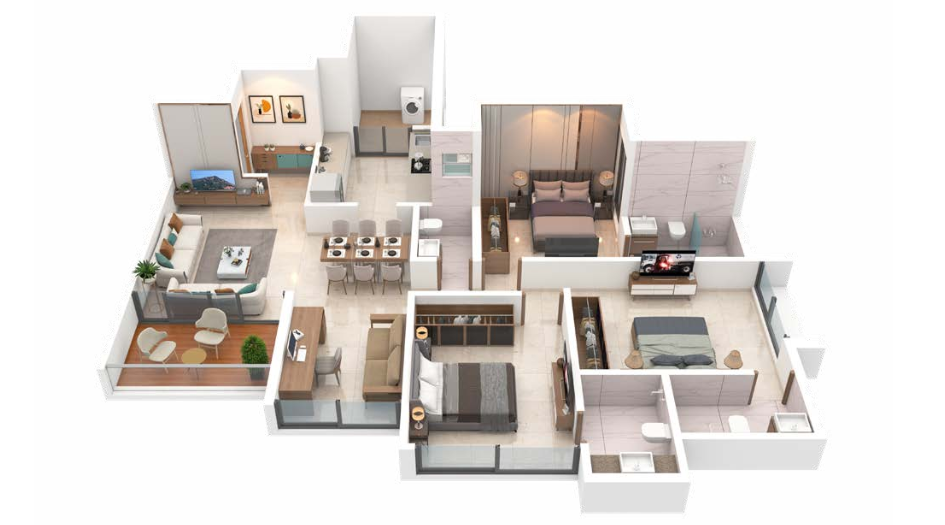
ANP-Ultimus-Floor-Plan-3.5-BHK
ANP Ultimus Gallery
Elevation Images
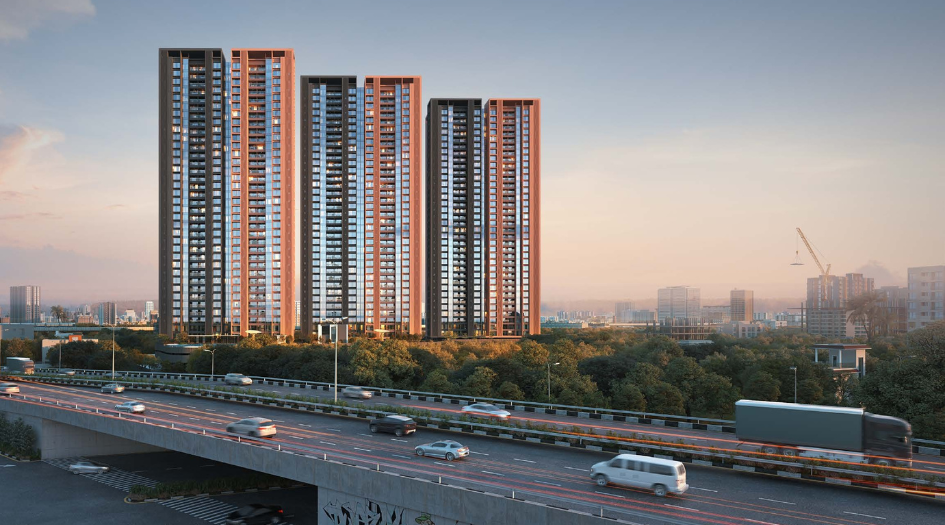
ANP-Ultimus-Elevation
-29072025100916.png)
ANP-Ultimus-Elevation
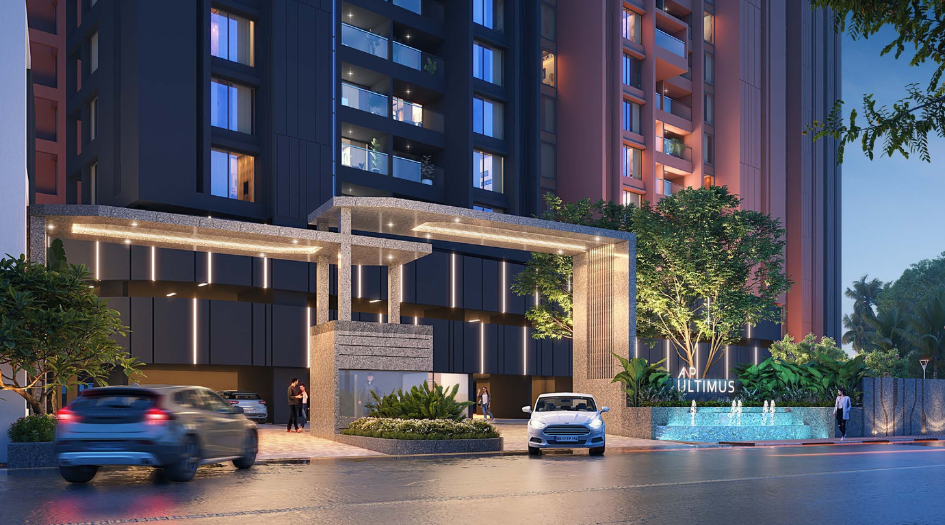
ANP-Ultimus-Elevation-Entrance

ANP-Ultimus-Amenities-Pool-Lounge
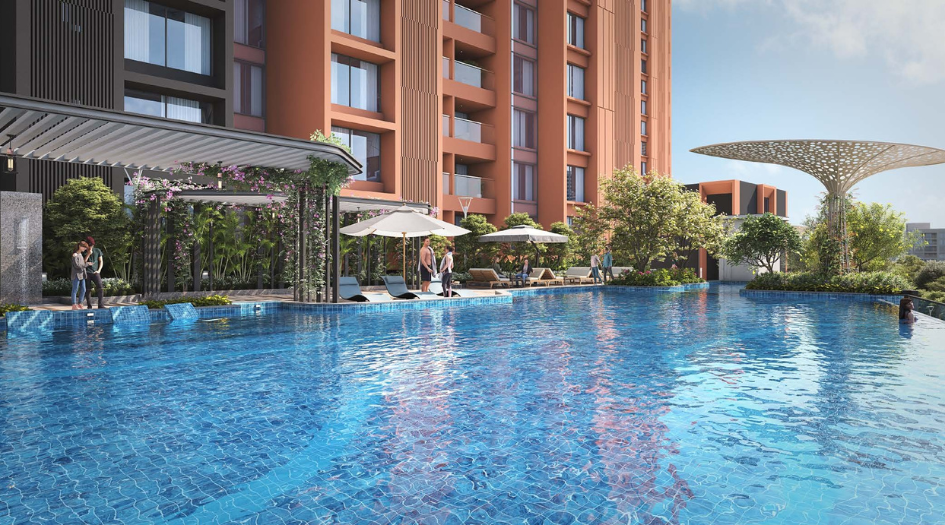
ANP-Ultimus-Amenities-Swimming-Pool
Sample Flat Photos
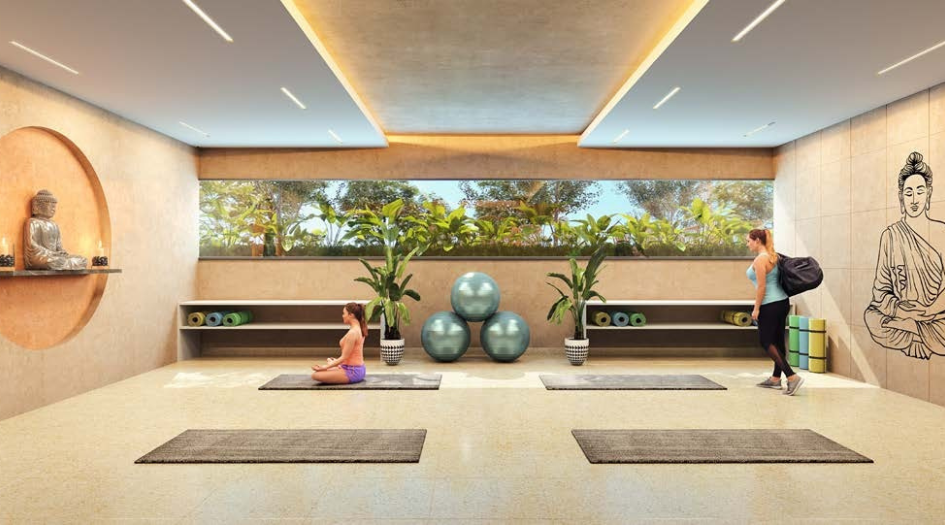
ANP-Ultimus-Amenities-Yoga-Deck
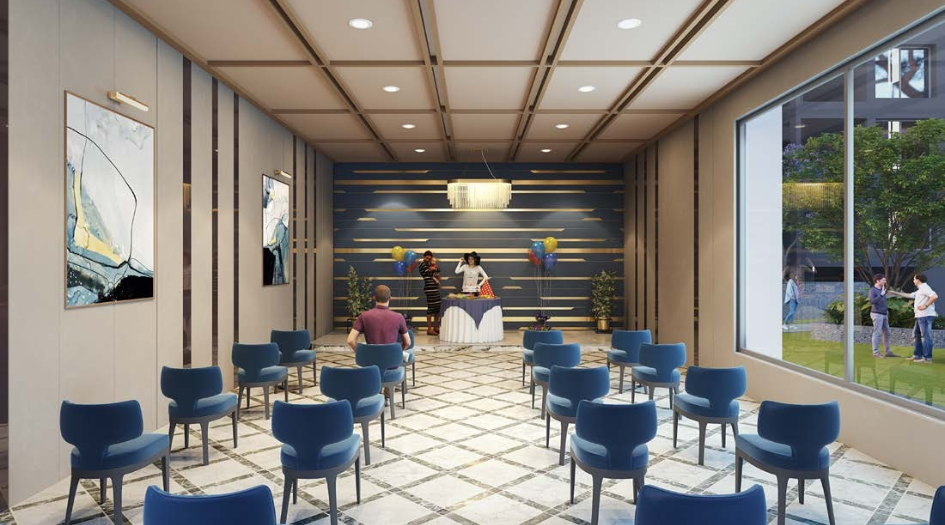
ANP-Ultimus-Amenities-Outdoor-Dinning-Area
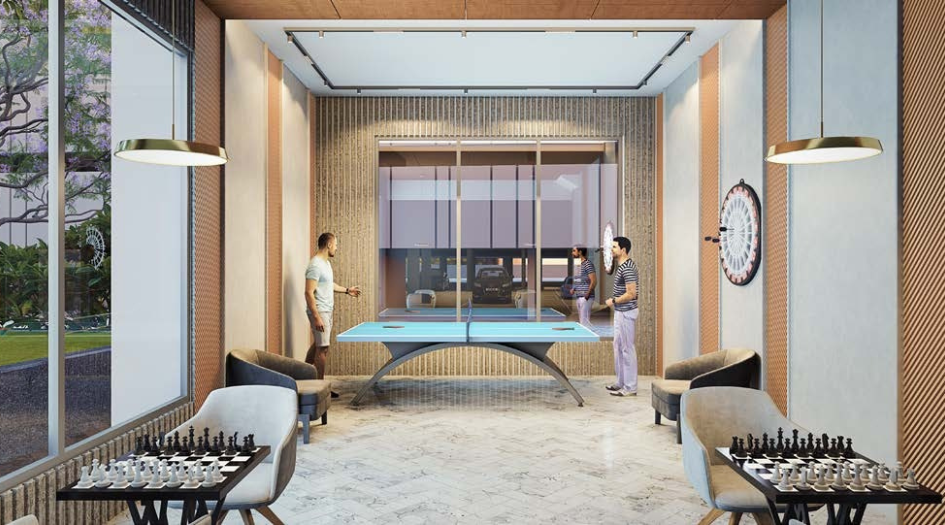
ANP-Ultimus-Amenities-Indoor-Games
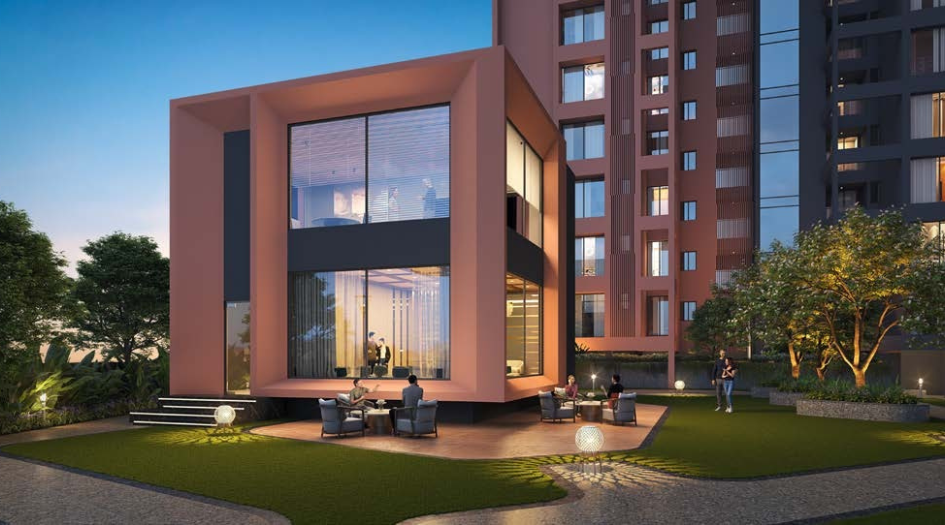
ANP-Ultimus-Amenities-Club-House
External Amenities
- Entry Guardhouse
- Entry Plaza/Portal
- Entry Water Feature
- Commercial Promenade Plaza
- Accent Water Feature
- Outdoor Fitness
- Practice Cricket Area
- Resting Pavilion
- Viewing Pavilion
- Half Basketball Court
- Sitting Pavilion
- Jogging Track
- Lawn with Cascading Seats
- Main Lap Pool
- Kid’s Pool
- Jacuzzi
- Sunken Lounge
- Pool Lounge
- Pool Deck
- Indoor Activity Area
- Outdoor Dining Area
- Shower Room/Open Shower
- Kid’s Play Area
- Clubhouse
- Spill Out Dining Area
- Activity Lawn
- Youth Corner
- Activity Deck
- Sitting Planter
- Central Pavilion
- Gymnasium
- Senior Pavilion
- WIFI Pods
- Party Lawn
- Super Tree
- Amphitheatre
Internal Features
- Vitrified flooring for entire Living, Kitchen, and Bedrooms
- 4’ x 2’ GVT tiles for toilet dado up to lintel level
- Anti-skid tiles for bathroom flooring
- Anti-skid tiles for terraces
- Gypsum finish internal walls
- Veneer main door with biometric lock
- Internal laminate doors with mortise locks
- Aluminium doors and windows with toughened glass
- Mosquito mesh for aluminium windows
- Diverters in toilets
- Glass partition for shower area in two master toilets
- Exhaust fans for all toilets
- Hot water system for all toilets (solar and heat pump combined)
- 2×2 grid false ceiling in all toilets
- D.G. backup for light points in flat except power points
- High-quality CP and sanitary fittings with wall-hung commode in all toilets (Grohe/Toto or equivalent make)
- Lustre paint for entire flat
- Engineered stone top kitchen platform with stainless steel sink
- High-quality switches and wiring with adequate number of light points and TV/Telephone/AC points in all rooms
- S.S. railing with laminated glass for terraces
- Integrated society system with intercom facility for each flat
- Earth Leakage Circuit Breaker (ELCB) in each flat
- Provision for broadband connection
- Suspended slung plumbing piping for toilets
- VDP (Video Door Phone) for each flat


ANP Corp
ANP Corp, with over 26 years of experience and a successful track record of delivering 23 projects spanning 2.25 million sq. ft., has established itself as a prominent name in the real estate industry. Renowned for its commitment to fine living, the brand is recognized for introducing architectural excellence in every project. Developments like the 2 & 3 BHK residences at ANP Ultimus in Wakad reflect their meticulous planning and dedication to creating homes that align with the aspirations of modern homebuyers. ANP Corp’s philosophy goes beyond offering mere spaces—it focuses on delivering enriched experiences to its customers. Whether through premium residential offerings such as 2, 2.5, 3, and 3.5 BHK apartments in Wakad, or high-standard commercial spaces, ANP Corp continues to set benchmarks that align with international standards.
Enquire Now
ANP Ultimus Construction Status
ANP Ultimus Location
ANP Ultimus Sales Gallery / Office Address & Experience Center
Service Rd, Bhujbal Chowk, Wakad, Pimpri-Chinchwad, Maharashtra 411057.
ANP Ultimus MahaRera
ANP-Ultimus-P52100047835
The website project is registered under maharera.maharashtra.gov.in
Frequently Asked Question
ANP Ultimus is a residential project by ANP Corp, located in Wakad East, Pune. It offers modern 2, 2.5, 3 & 3.5 BHK apartments with a wide range of amenities and excellent connectivity.
The 2, 2.5, 3 & 3.5 BHK flats at ANP Ultimus have a carpet area of 786 sq. ft. and are priced at ₹74.42 Lakhs*.
The MahaRERA ID for ANP Ultimus is P52100047835. The project comprises 2 towers, each with 18 storeys.
The information provided on this website is intended exclusively for informational purposes and should not be construed as an offer of services. This site is managed by a RERA authorized real estate agent namely Digipace Consulting (OPC) Private Limited (Registered Agent bearing RERA No: A51700026634).
This website is a digital promotional showcase managed by
Digipace Consulting (OPC) Private Limited,
an independent, MahaRERA-registered real estate agent bearing
MahaRERA Real Estate Agent Registration No. A51700026634.
The project showcased herein, ANP Ultimus, is a registered real estate project developed by ANP Corp, bearing MahaRERA Project Registration Number: ANP-Ultimus-P52100047835. All project-related particulars, including specifications, configurations, dynamic floor plans, and layout designs, are provided for consumer awareness and initial guidancee.
The text, representations, layout diagrams, and computer-generated mockups or images used on this portal are artist impressions and are indicative only. The final terms, pricing structure, dynamic stock availability, and specific project timelines are subject to change as per the promoter/developer’s updates or market modifications. In strict alignment with the Real Estate (Regulation and Development) Act, 2016 (RERA), all buyers are encouraged to independently verify all verified files, sanctioned building plans, and project progress statuses on the official MahaRERA website at https://maharera.maharashtra.gov.in under the registered project number before making any booking or financial commitment.
Digipace Consulting (OPC) Private Limited functions purely as an authorized sourcing/facilitating partner and shall not be held liable for any unilateral alterations made by the developer to the underlying layout or project construct.
-11082026075713.png)